
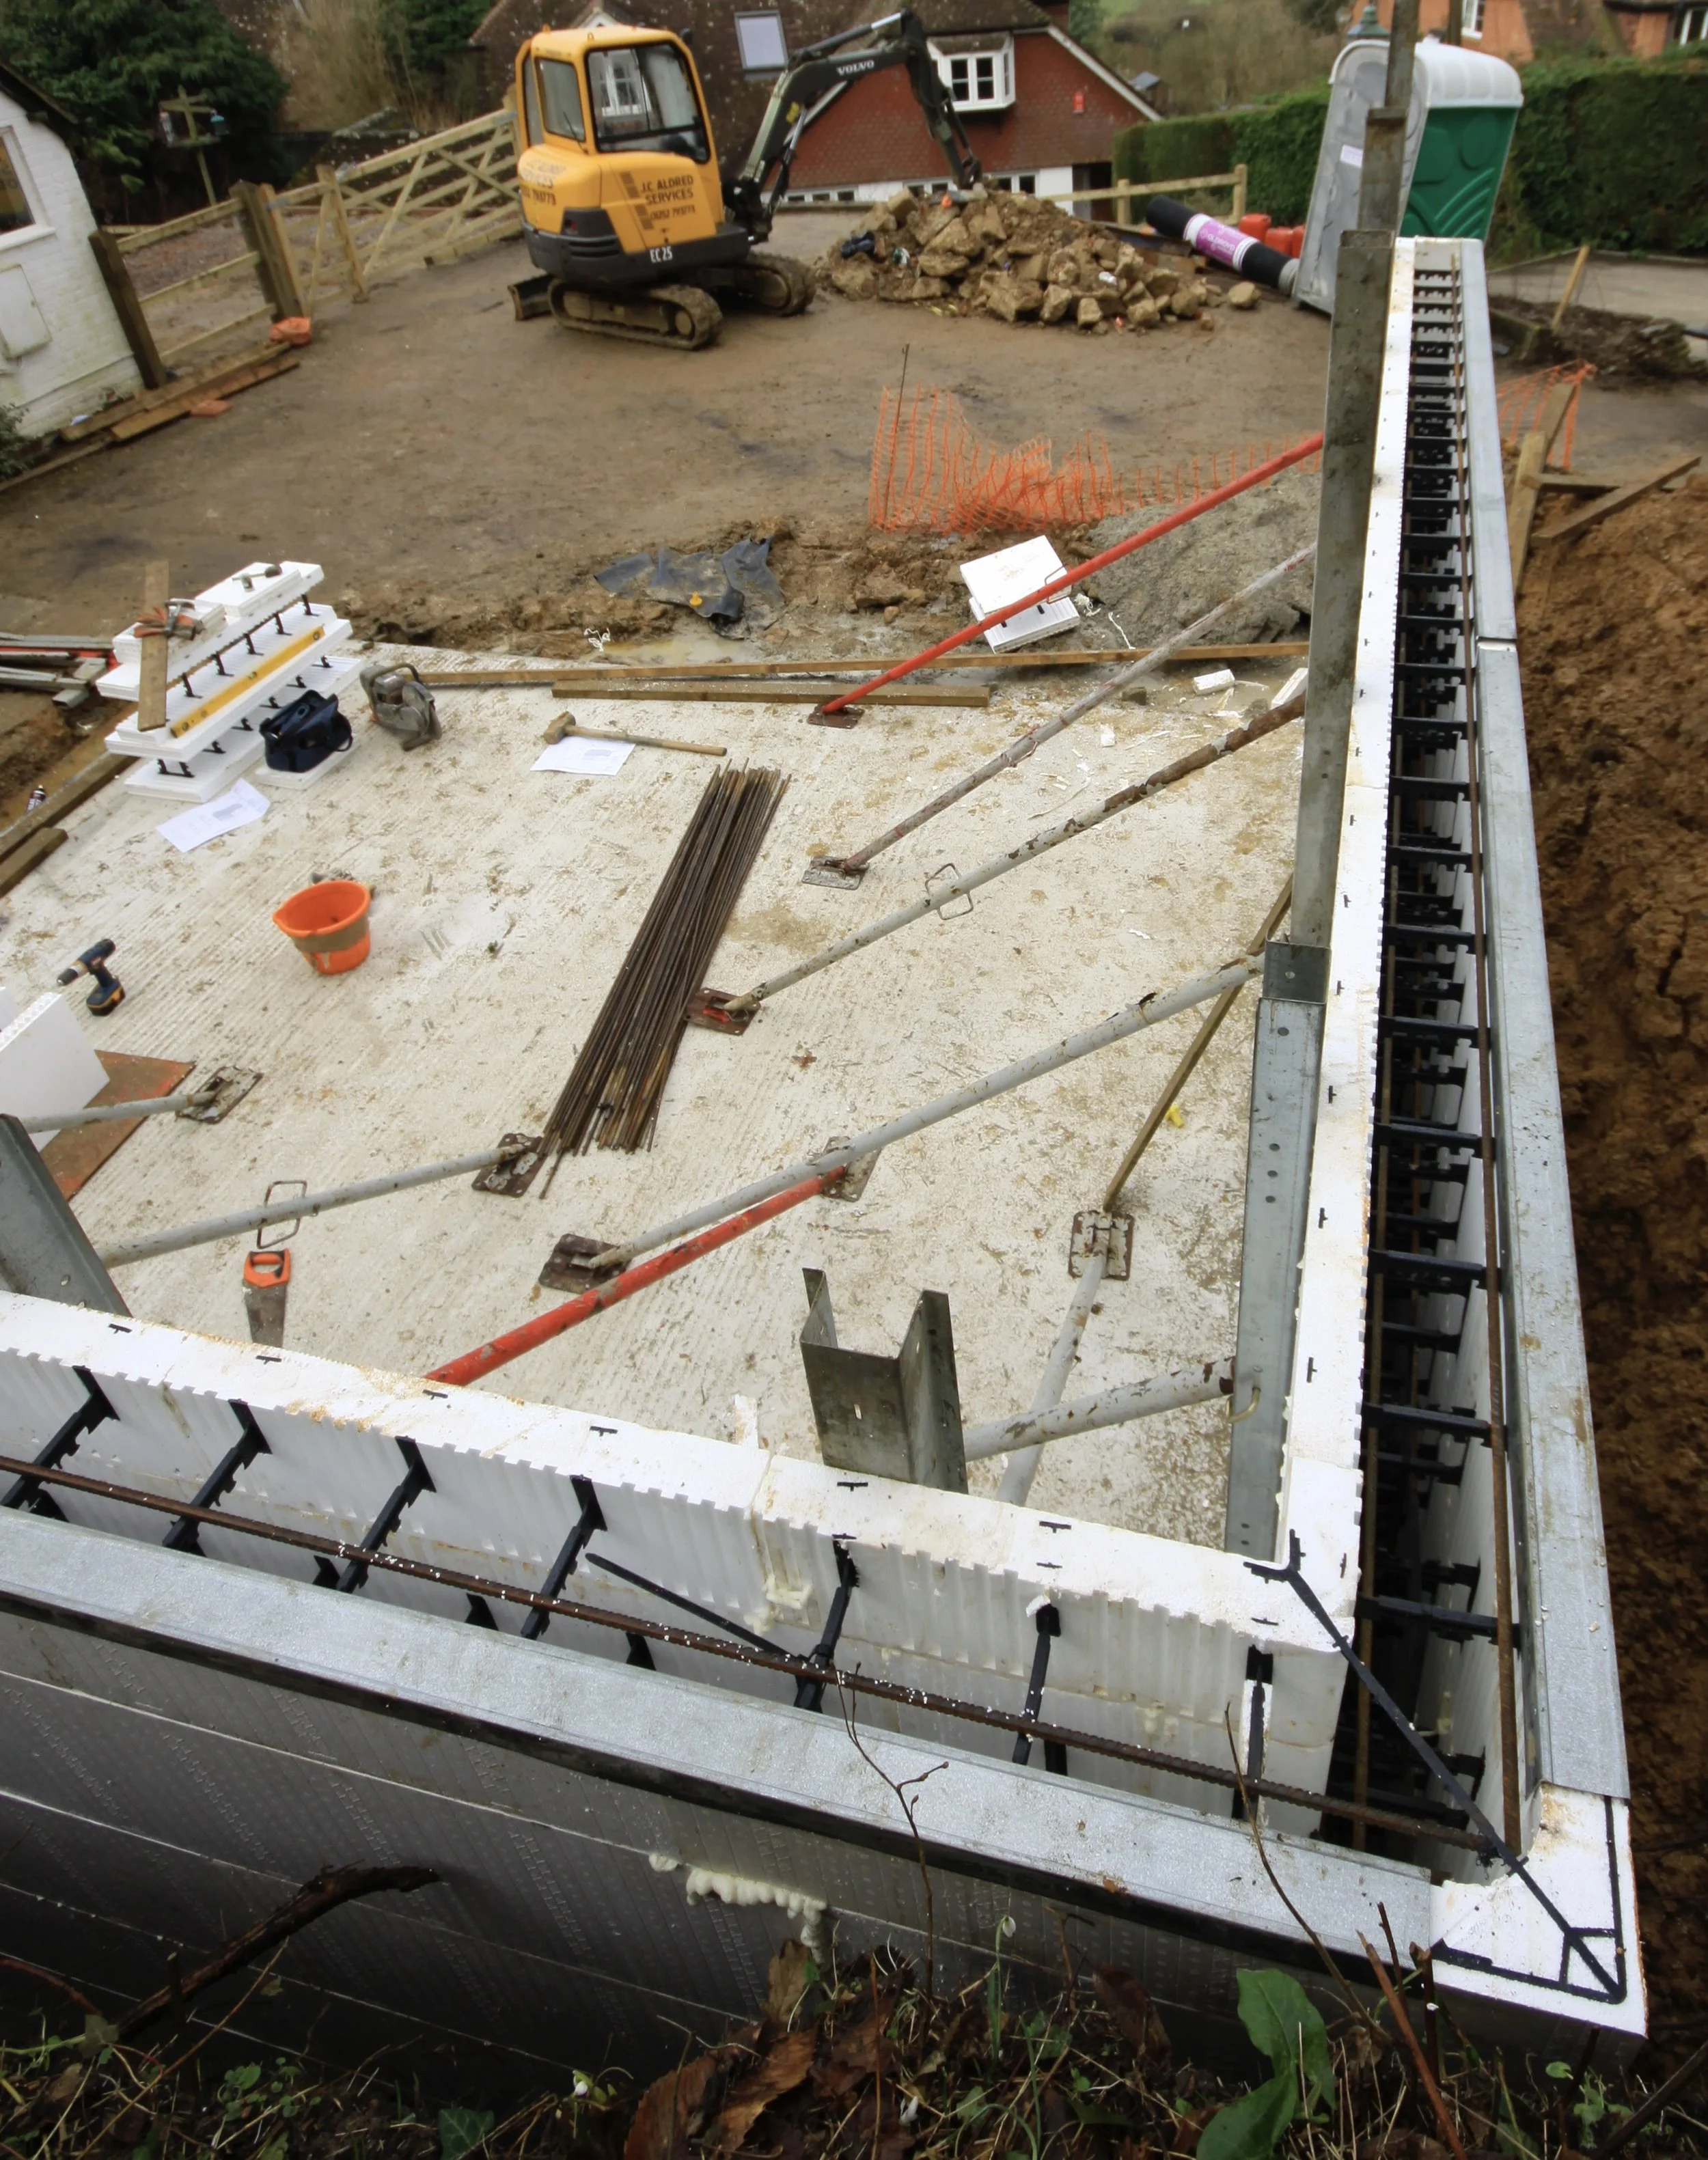
Retaining Walls
A retaining wall is a structural element holding back several tonnes of wet ground, and it either does that for the next fifty years or it doesn't. The failures are almost always the same two things: no drainage behind the wall, or no reinforcement in it.
We build retaining walls across Surrey and Hampshire, from garden terracing up to structural walls forming part of a building, working to engineer's design where the height or the loading calls for it.
A retaining wall holds back several tonnes of wet ground, and it either does that for the next fifty years or it doesn’t.
The failures we get called to fix are almost always one of two things: no drainage behind the wall, or no reinforcement in it. We build them across Surrey and Hampshire, from garden terracing up to structural walls that form part of a building — specialising in LOGIX™ insulated concrete formwork.
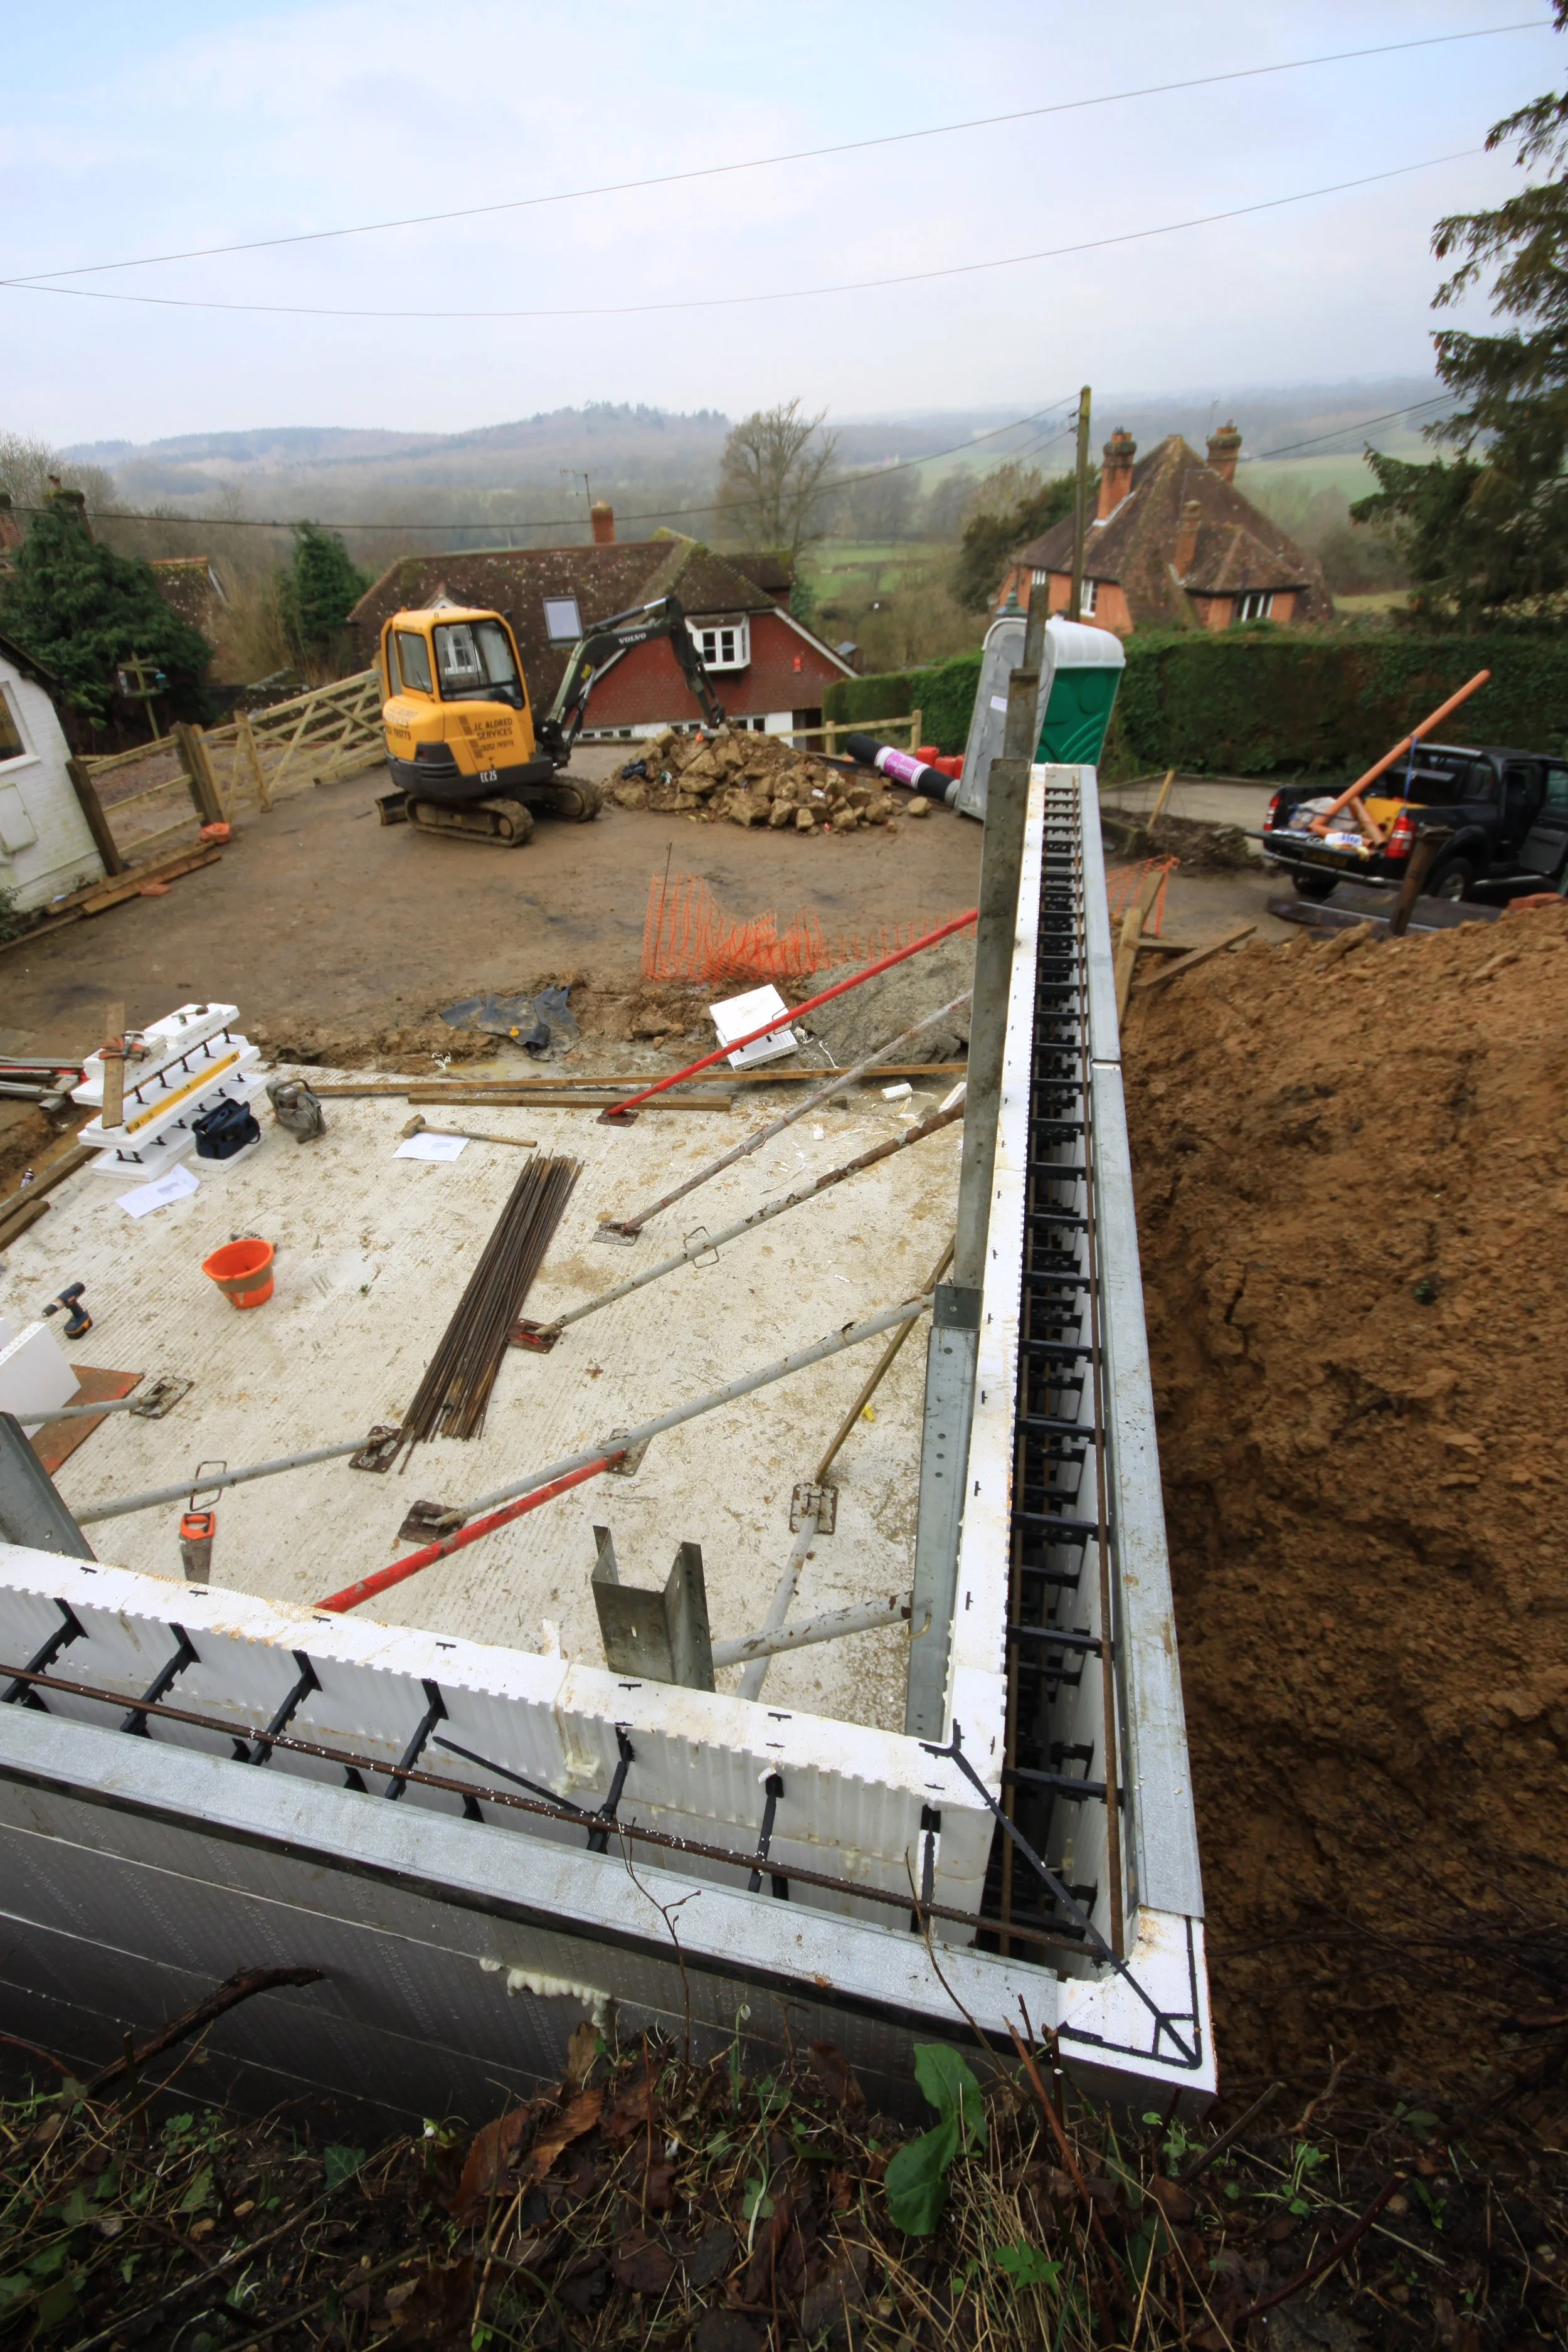
LOGIX is an ICF system — hollow insulated blocks stacked dry, reinforced with steel and filled with concrete. The result is a reinforced concrete wall with insulation permanently on both faces.
We specialise in it, and it's particularly good where the retaining wall is also part of the building — a basement, a lower ground floor cut into a slope, or a garden room built into a bank. You get the structure and the insulation in one operation, and the finished wall is warm rather than a cold bridge running through the building.
LOGIX™ Insulated Concrete Formwork
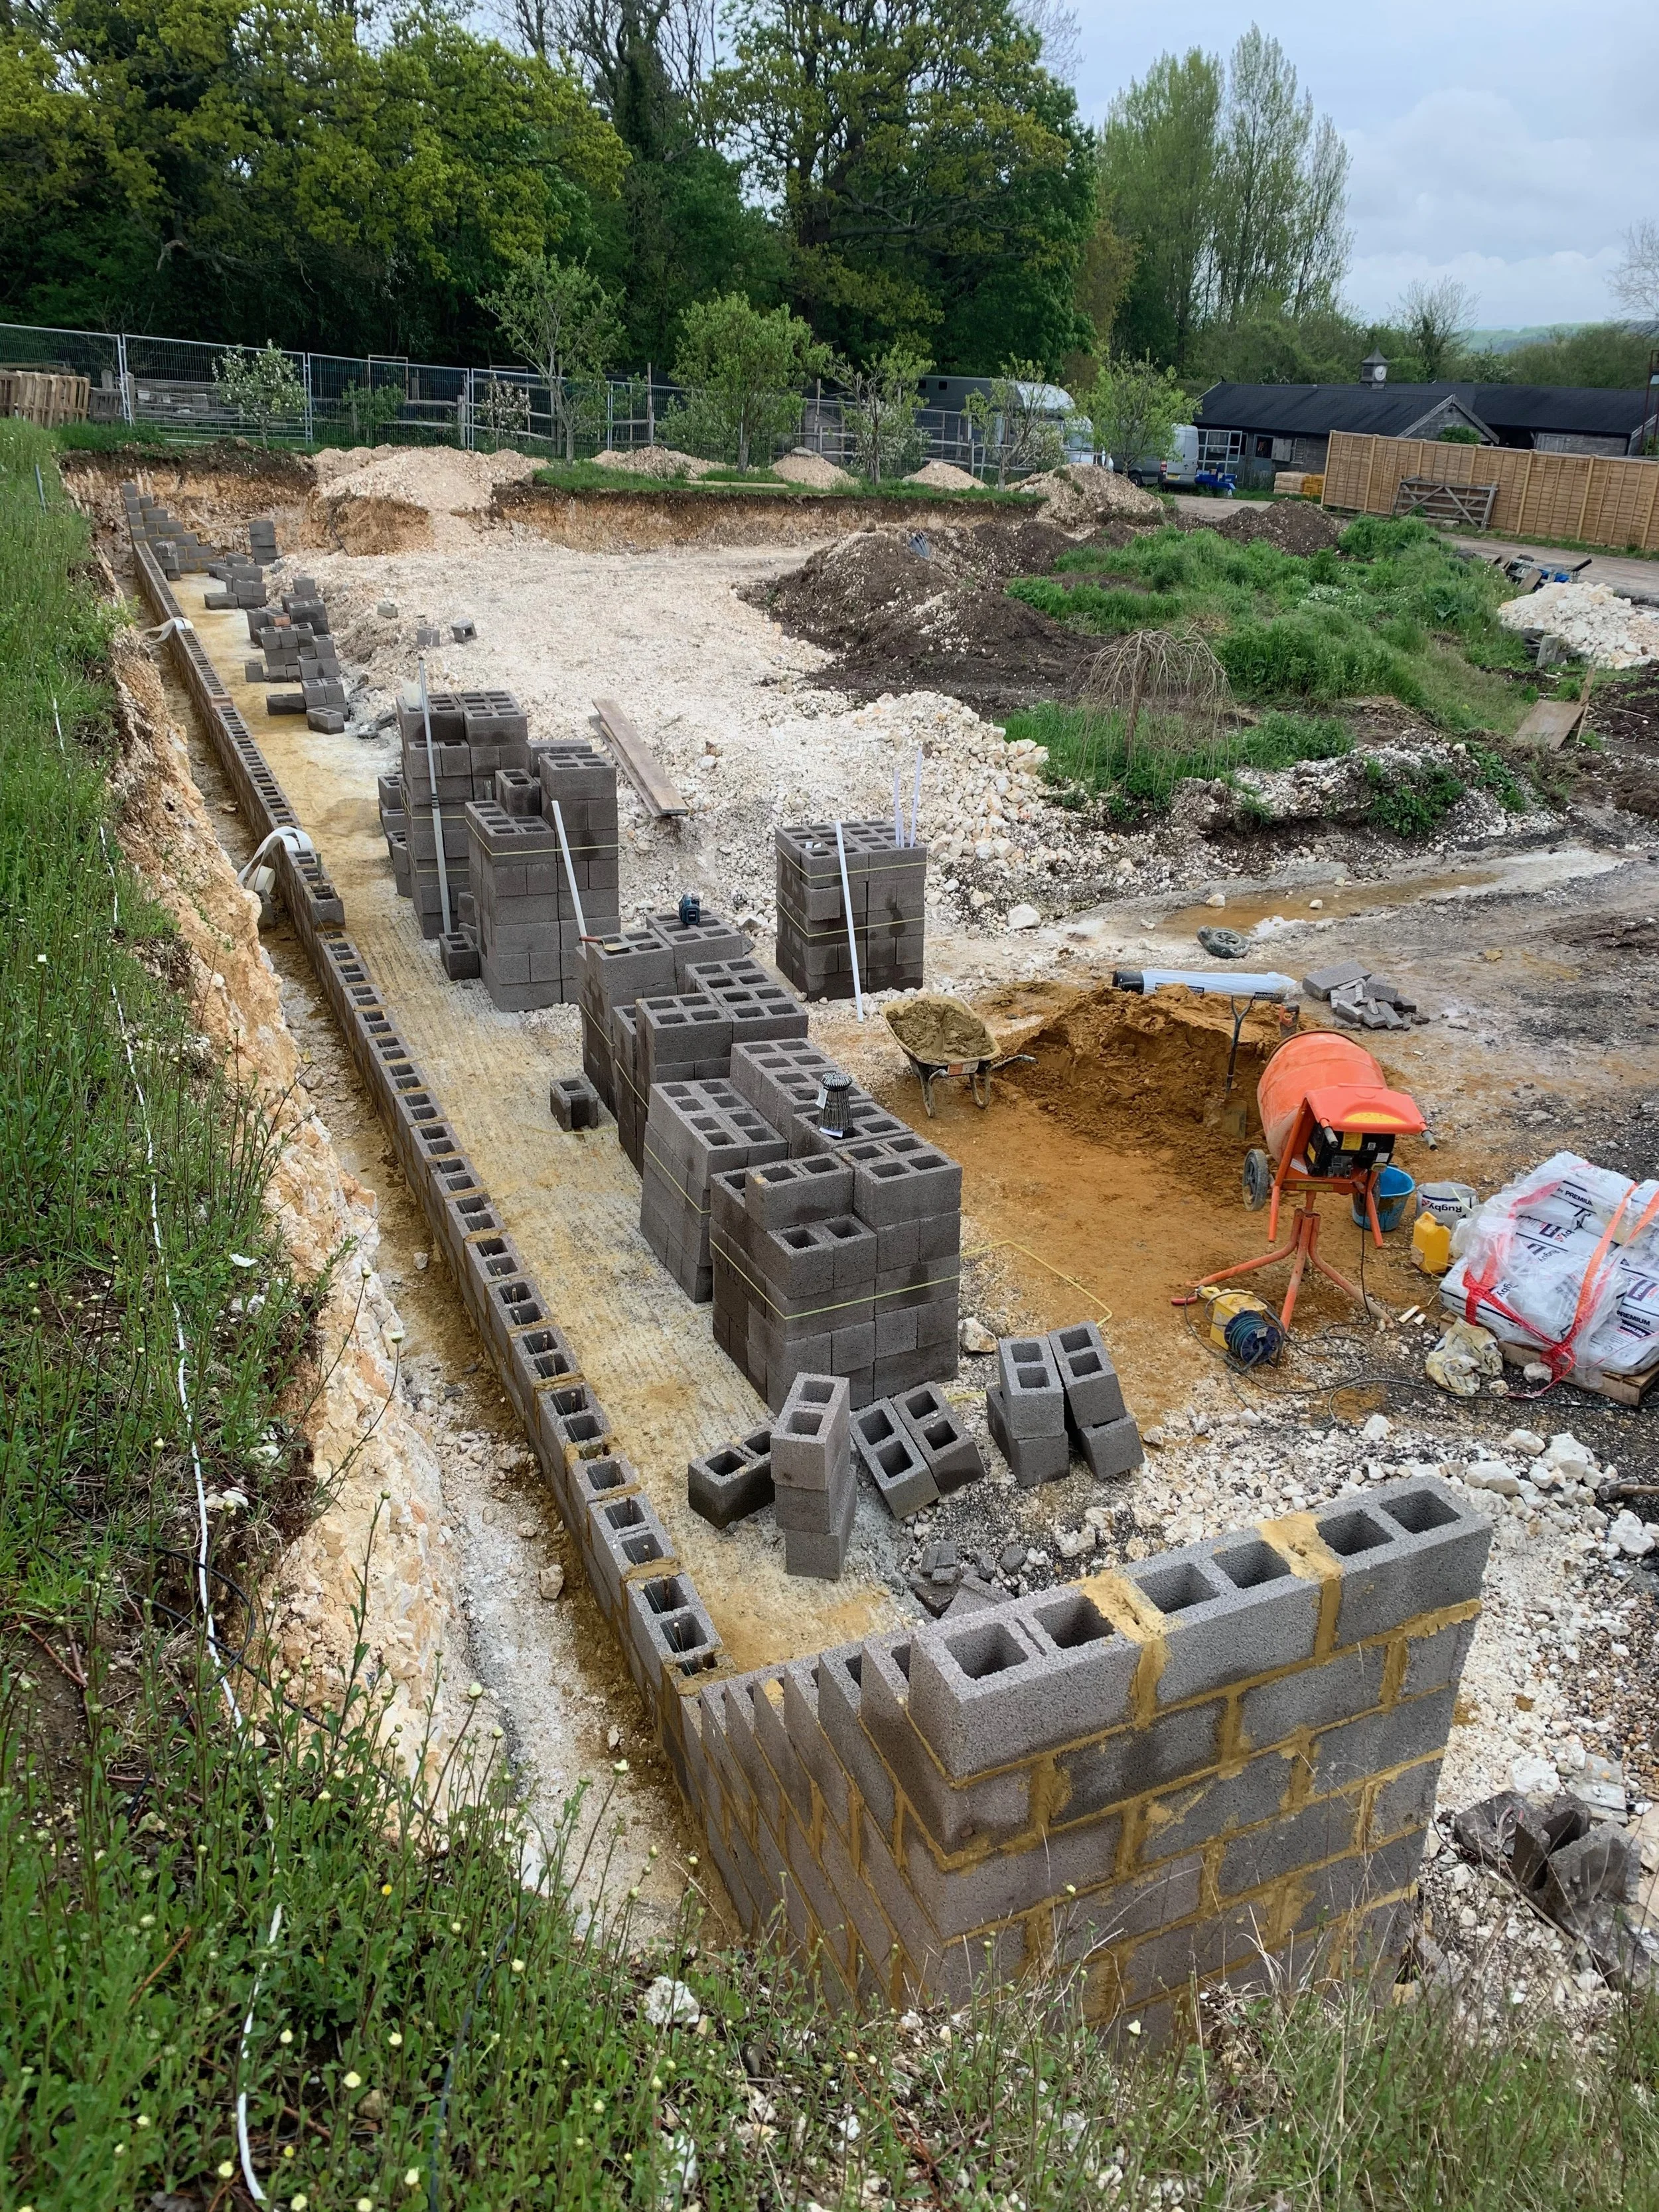
Where insulation isn't needed, STEPOC and similar hollow concrete block systems do the same structural job more cheaply. Blocks are laid dry, steel reinforcement is threaded vertically and horizontally, and the cores are filled with concrete to form a solid reinforced wall.
This is our usual answer for a straightforward structural retaining wall — a terrace, a driveway cut into a slope, a boundary holding back a neighbour's garden.
STEPOC™ and Reinforced Hollow Block
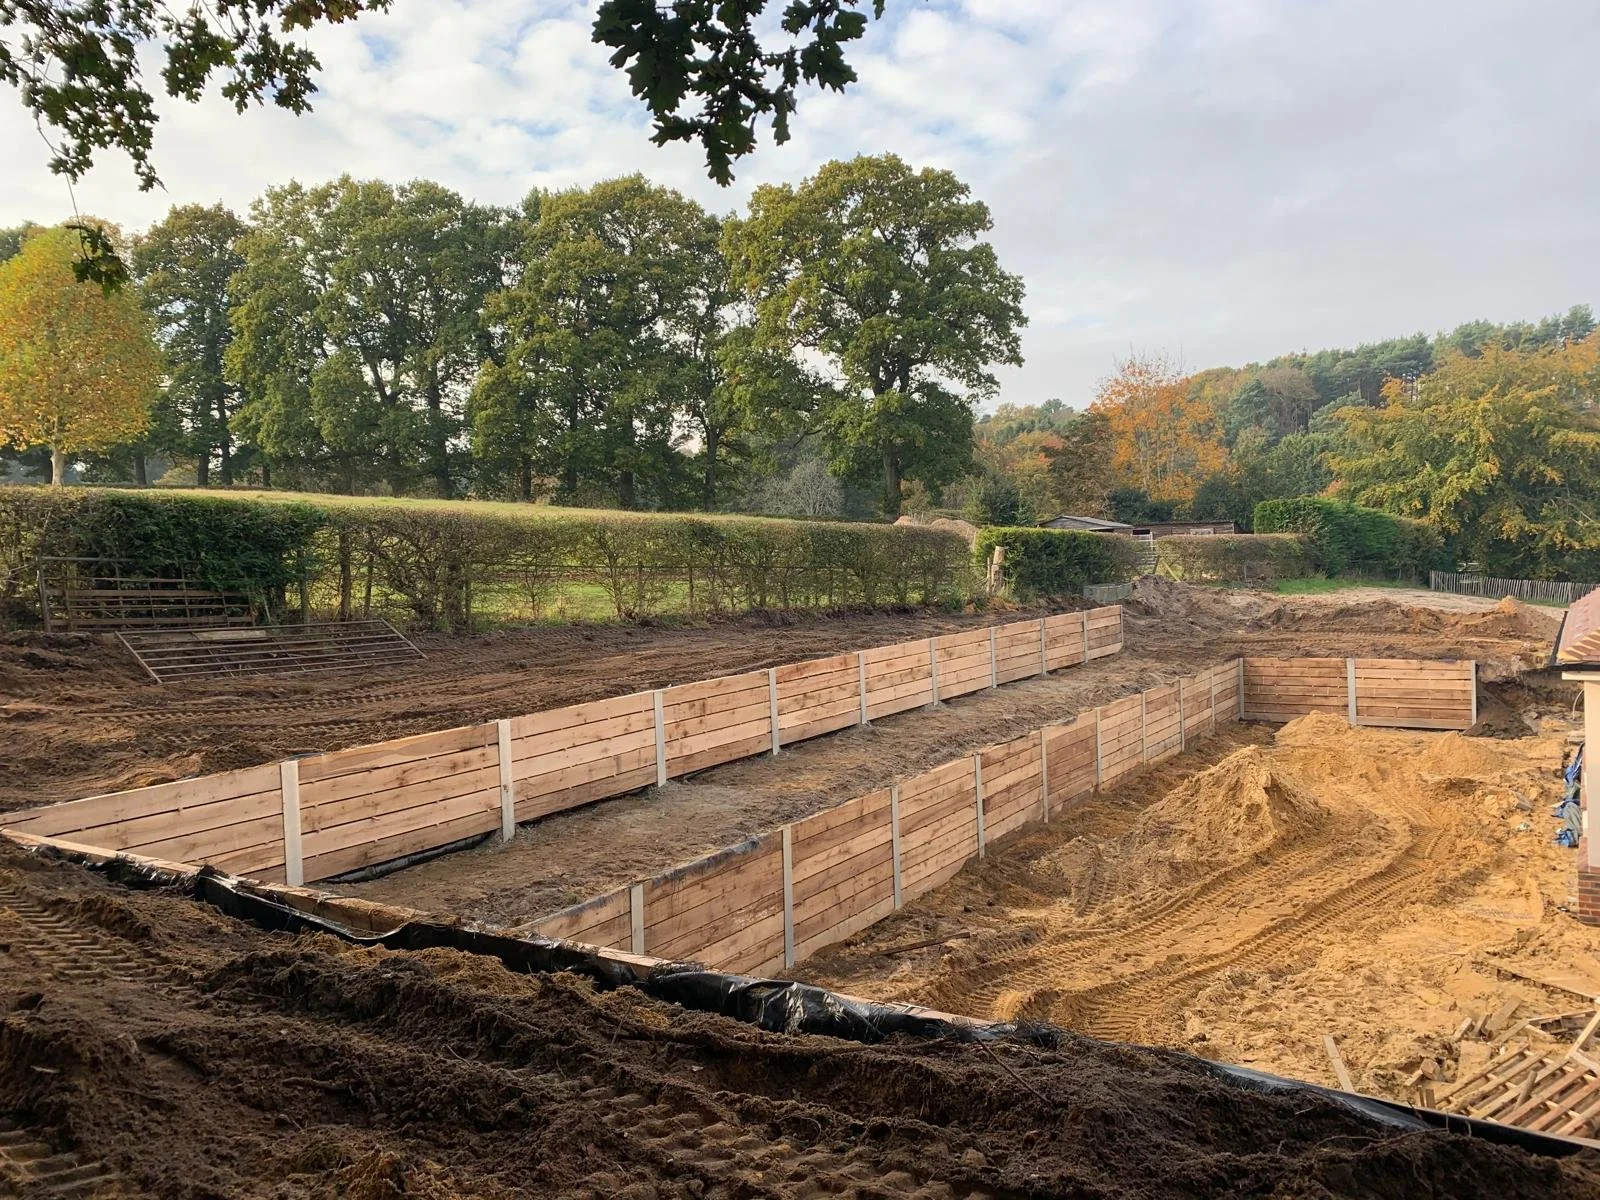
Oak or treated softwood sleepers, laid flat and fixed back with steel or stood vertically in concrete. Good for garden terracing and lower walls, and quicker and cheaper than concrete. Oak outlasts softwood by decades and silvers attractively; softwood is the sensible choice behind planting. Sleepers have a height limit and need the same drainage as anything else — where one is being asked to do more than it should, we’ll tell you.
Sleeper Walls
The part nobody photographs, and the part that decides whether the wall lasts. Every wall we build gets a free-draining backfill, a geotextile to stop the surrounding soil clogging it, and a land drain at the base taken to a proper outfall.
Without that, water builds up behind the wall through the winter and the hydrostatic pressure will eventually push it over — and it always goes at the worst time, when the ground is wettest. It’s the single most common reason we get called to look at someone else’s failed wall.
What Goes On Behind the Wall
Heights, Planning and Building Control
A rough guide to when a wall needs sign-off — we’ll confirm exactly what yours needs at quote stage. Building regulations apply once a wall supports a building, a drive or a neighbour’s ground (Approved Document A) — as a rule of thumb, once you’re retaining more than a metre, assume it needs an engineer. Planning permission is generally needed over two metres, or over one metre next to a highway; conservation areas and the Surrey Hills and South Downs AONBs are tighter. A wall within 3.7m of a public highway needs highways approval, and a wall on a boundary supporting a neighbour’s ground brings in the Party Wall Act.
Common Questions About Retaining Walls
-
A freestanding garden wall usually doesn't. A wall that supports a building, a driveway, or your neighbour's ground does — it falls under Approved Document A and needs designing properly rather than built by eye. As a rough guide, once you're retaining more than a metre or carrying any load behind the wall, assume it needs an engineer and treat anything less as a bonus.
-
Generally if it's over two metres high, or over one metre where it's next to a highway, road or public footpath. Conservation areas, AONBs and listed buildings have tighter rules and may need permission at any height — worth knowing around here, given how much of our patch sits inside the Surrey Hills.
-
Yes. Height doesn't change the physics — water builds up behind any wall holding back ground, and hydrostatic pressure is what pushes walls over. Every wall we build gets free-draining backfill, a geotextile to stop the surrounding soil clogging it, and a land drain at the base taken to a proper outfall. A 600mm wall without drainage will still fail; it just takes a bit longer.
-
For anything structural, yes, and we'd rather you did. Walls over a metre, walls supporting a drive or building, and walls near a boundary all want a designed solution. We build to engineer's detail routinely and can point you at engineers we work with if you haven't got one.
-
Sleepers are quicker and cheaper and look right in a garden setting — oak will outlast softwood by decades and silvers attractively; softwood is the sensible choice behind planting. But sleepers have a practical height limit and they're a garden solution, not a structural one. Once the wall is holding back a drive, a building or real height, it wants a reinforced concrete system — LOGIX where you also want insulation, STEPOC or reinforced hollow block where you don't.

Get a Price
Send over what you've got — a drawing, a photo of the bank, or just a description — and we'll come and look.
Retaining walls usually come as part of a larger job, so we can price them alongside the foundations or the paving and terracing they sit with. We work across Surrey and Hampshire. Get in touch or call Dan on 07808 781794.